


House renovation in Carate Urio, with merging of units and a new swimming pool
Outside before

Outside after

New balconies

new balcony

new internal staircase

pool

pool

Outside before

Outside after

Outside before

Outside after

About This Project
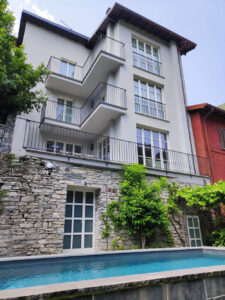
A renovation project carried out in Carate Urio, on Lake Como, involving the merging of two originally separate flats into a single home spread over three levels. The aim of the project was to transform a fragmented property into a spacious, functional single-family home enhanced by panoramic views of the lake.
The project involved a complete reorganisation of the internal layout, a total refurbishment of the plumbing and electrical systems, and the structural modifications necessary to connect the different floors via a new internal staircase in exposed reinforced concrete. Several openings facing the lake were also enlarged to increase natural light and strengthen the connection between indoor and outdoor spaces.
To complete the redevelopment, a partially in-ground swimming pool clad in stone was constructed, harmoniously integrated into the garden, helping to transform the property into a prestigious residence overlooking Lake Como.
Merger of apartment units and new layout across three floors
The building was originally divided into two residential units with separate entrances. The new owners have merged the units to create a single home spread over three levels.
The external staircase has been removed and replaced with multi-level planters, whilst retaining part of the original masonry.
A new internal staircase in exposed reinforced concrete was constructed, serving as the project’s central architectural feature.
Renovation of fixtures and new finishes
The project included:
- complete renovation of the plumbing and electrical systems;
- alteration of the internal layout;
- new finishes;
- enlargement of the windows facing the lake;
- construction of a new balcony.
The external paving and iron balustrades were also refurbished.
Landscaping and construction of a swimming pool
At garden level, ancillary rooms were created for storage and as a cellar.
Finally, a partially in-ground swimming pool clad in stone was built, integrated into the natural setting of Lake Como.