


Renovation of a villa in Carate Urio, including an extension to the kitchen with lake views


About This Project
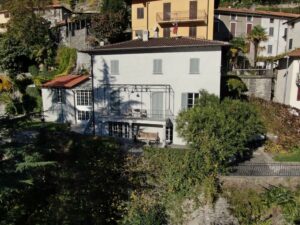 A renovation project carried out at a villa in Carate Urio, on Lake Como, set within a landscape of great beauty. The project involved enclosing a terrace on the first floor to create a new, fully glazed panoramic kitchen, as well as reorganising the interior spaces to create a single, spacious and light-filled area with lake views.
Enclosing the terrace and creating a new glass-fronted kitchen
The property consisted of a main building and a secondary structure connected on the ground floor, with a terrace on the upper floor. At the client’s request, the terrace was enclosed to create a new kitchen area.
The distinctive feature of the project is the fully glazed enclosure of the new kitchen, designed to enhance the view of Lake Como and maximise the influx of natural light. At the far end of the room, a natural rock face was retained and left exposed, integrated into the design as a striking architectural feature.
Reorganisation of spaces and creation of an open-plan layout
An existing passageway was widened to connect the new kitchen to the adjacent room designated as the dining area.
This intervention has created a single open-plan space, characterised by abundant natural light and visual continuity towards the outside.
Living comfort and climate control
To ensure comfort and a healthy indoor environment within the new glazed structure, the project included the installation of:
- shade blinds on the glass roof;
- a controlled mechanical ventilation system (CMV).
Mechanical ventilation ensures a constant air exchange, preventing condensation and the formation of mould on the natural rock face, thereby preserving both the comfort of the spaces and the integrity of the materials.
Final result
The renovation has transformed a terrace into a panoramic kitchen with a striking architectural impact, seamlessly integrated into the landscape of Lake Como. The project has improved the functionality of the spaces, enhanced the view and increased the overall value of the property.