


Renovation of an Art Nouveau villa in Cernobbio on Lake Como


About This Project
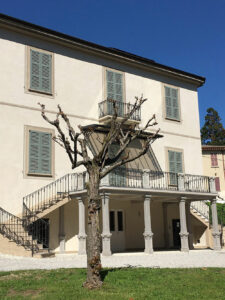 A complete renovation project carried out in 2014 on an Art Nouveau villa located in the centre of Cernobbio, on Lake Como. The project covered the entire property, including both the main villa and the outbuildings and outdoor areas, with the aim of renovating the property while preserving its historical and architectural value.
Renovation of the main villa and structural reinforcement
The villa underwent a complete refurbishment, which included:
- replacement of the electrical and plumbing systems;
- alteration of the internal layout;
- replacement of all internal flooring;
- structural reinforcement of the wooden floor slabs through the insertion of metal beams and tie rods.
No structural work was required for the roof, but the roof package was redone with the addition of thermal insulation, improving the building’s energy performance.
The portico and the terrace above were rebuilt, replacing the damaged columns with new concrete elements cast from moulds of the originals, in order to preserve the villa’s Art Nouveau style.
In the basement, the original stone floors have been preserved, whilst the electrical system has been installed using external copper conduits, a design choice consistent with the historic character of the property.
Work on the annexe and garage
The annexe underwent a complete roof refurbishment. In addition, a room previously used as a tool shed was converted into a garage, improving the overall functionality of the property.
Renovation of outdoor areas and traditional paving
The project also involved the garden and outdoor areas, with the refurbishment of the entrance driveway and walkways, including the perimeter pavement around the villa.
The new paving was laid using a ‘rizzata’ finish, a traditional Lombard style made of polished river pebbles, in keeping with local building traditions and the setting of Lake Como.
Final result
The renovation has breathed new life into an Art Nouveau villa in the centre of Cernobbio, combining structural consolidation, modernisation of services and enhancement of historical features, striking a balance between conservation and innovation.