


Modern detached house in Cernobbio: demolition and reconstruction


About This Project
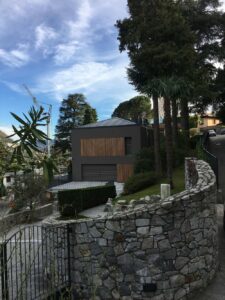 Architectural refurbishment of an existing house
The project concerns a detached house in Cernobbio (CO), achieved through the almost complete demolition and reconstruction of the existing building on the plot.
The new owner’s aim was to transform a building with classical features into a modern, linear residence, more in keeping with contemporary style and current living requirements.
From the original building to its new architectural identity
The original building featured traditional decorative elements:
- framing around the windows and doors,
- string courses,
- a pitched roof with tiled covering,
- wooden windows and doors with shutters.
These details, typical of classical residential architecture, gave the house a dated appearance that was removed from the language of contemporary architecture.
The new project involved the demolition and reconstruction of the building envelope, completely redefining the elevations and architectural lines.
The decorative elements and eaves overhangs were removed to adopt a cleaner, more minimalist aesthetic, characterised by compact volumes and linear façades.
The tiled roof was replaced with a corrugated metal roof, chosen for its durability, lightness and modern appearance.
Materials, finishes and construction details
To balance the clean lines with the need for a welcoming atmosphere, the new façades have been enhanced with strips of timber cladding, which echo the tone of the new windows and doors.
This choice has created a harmonious and natural effect, in which the timber interacts with the geometric forms of the structure.
The wooden shutters have been replaced with roller shutters featuring adjustable slats, which allow for the control of natural light, ensure privacy and provide an aesthetic that is consistent with the modern style of the new façade.
To make the most of the variations in elevation across the plot and create continuity with the existing stone boundary walls, the basement and the walls of the external staircases have been clad in natural stone.
This solution echoes the texture of the boundary walls, integrating the house into its surroundings and adding texture and character to the architectural composition.
Final result
The project in Cernobbio is an example of a radical renovation with a contemporary twist: a detached villa that combines modernity, elegance and functionality, whilst maintaining a harmonious relationship with its natural surroundings.
The combination of timber, sheet metal and stone gives the house a strong architectural identity, reflecting a sophisticated and thoughtful approach to construction.