


Renovation of a loft apartment in the historic centre of Como
About This Project
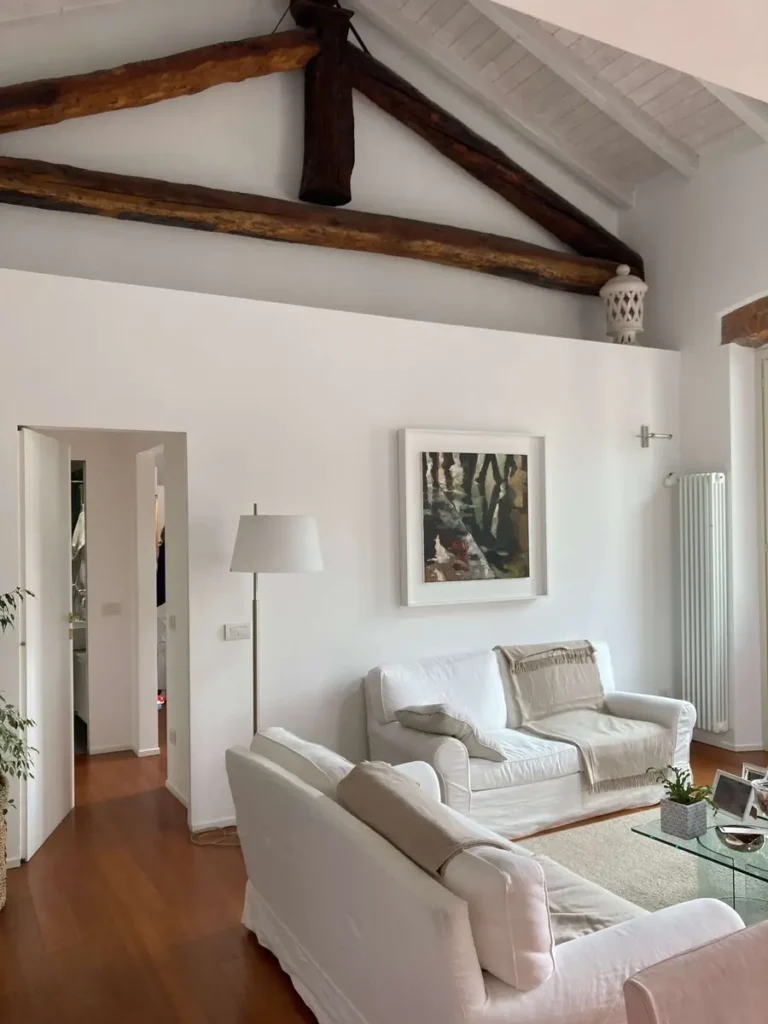
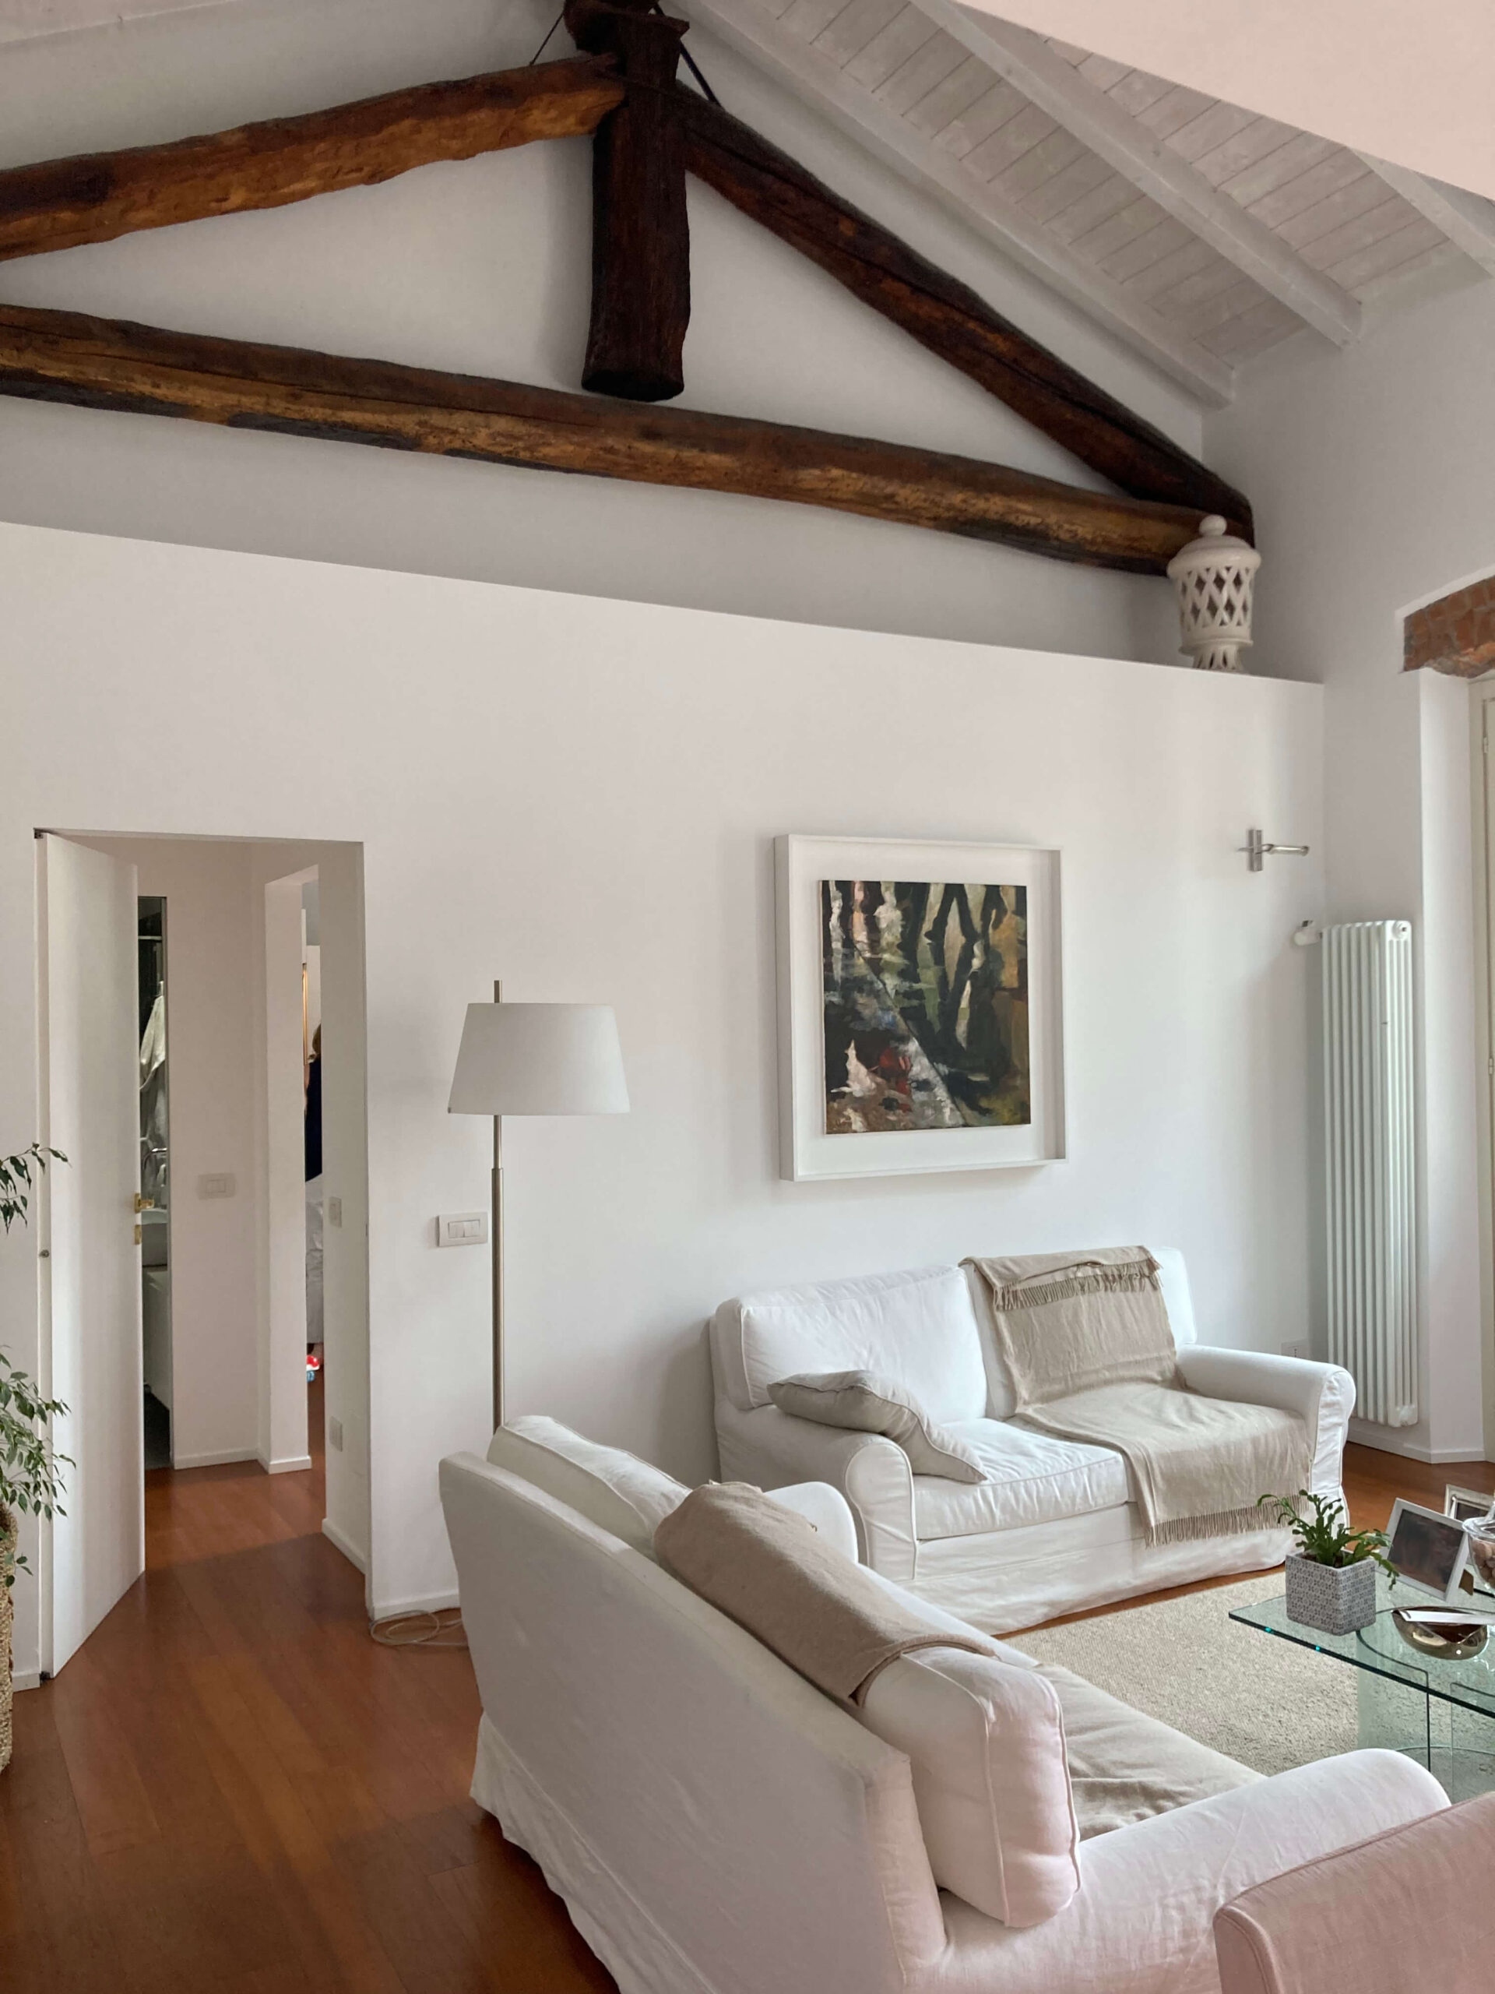
A complete renovation of a loft apartment situated in a historic terraced building within the walled city, just a short walk from Como Cathedral. The project involved the replacement of the roof, the merging of two living levels and the complete refurbishment of the interiors.
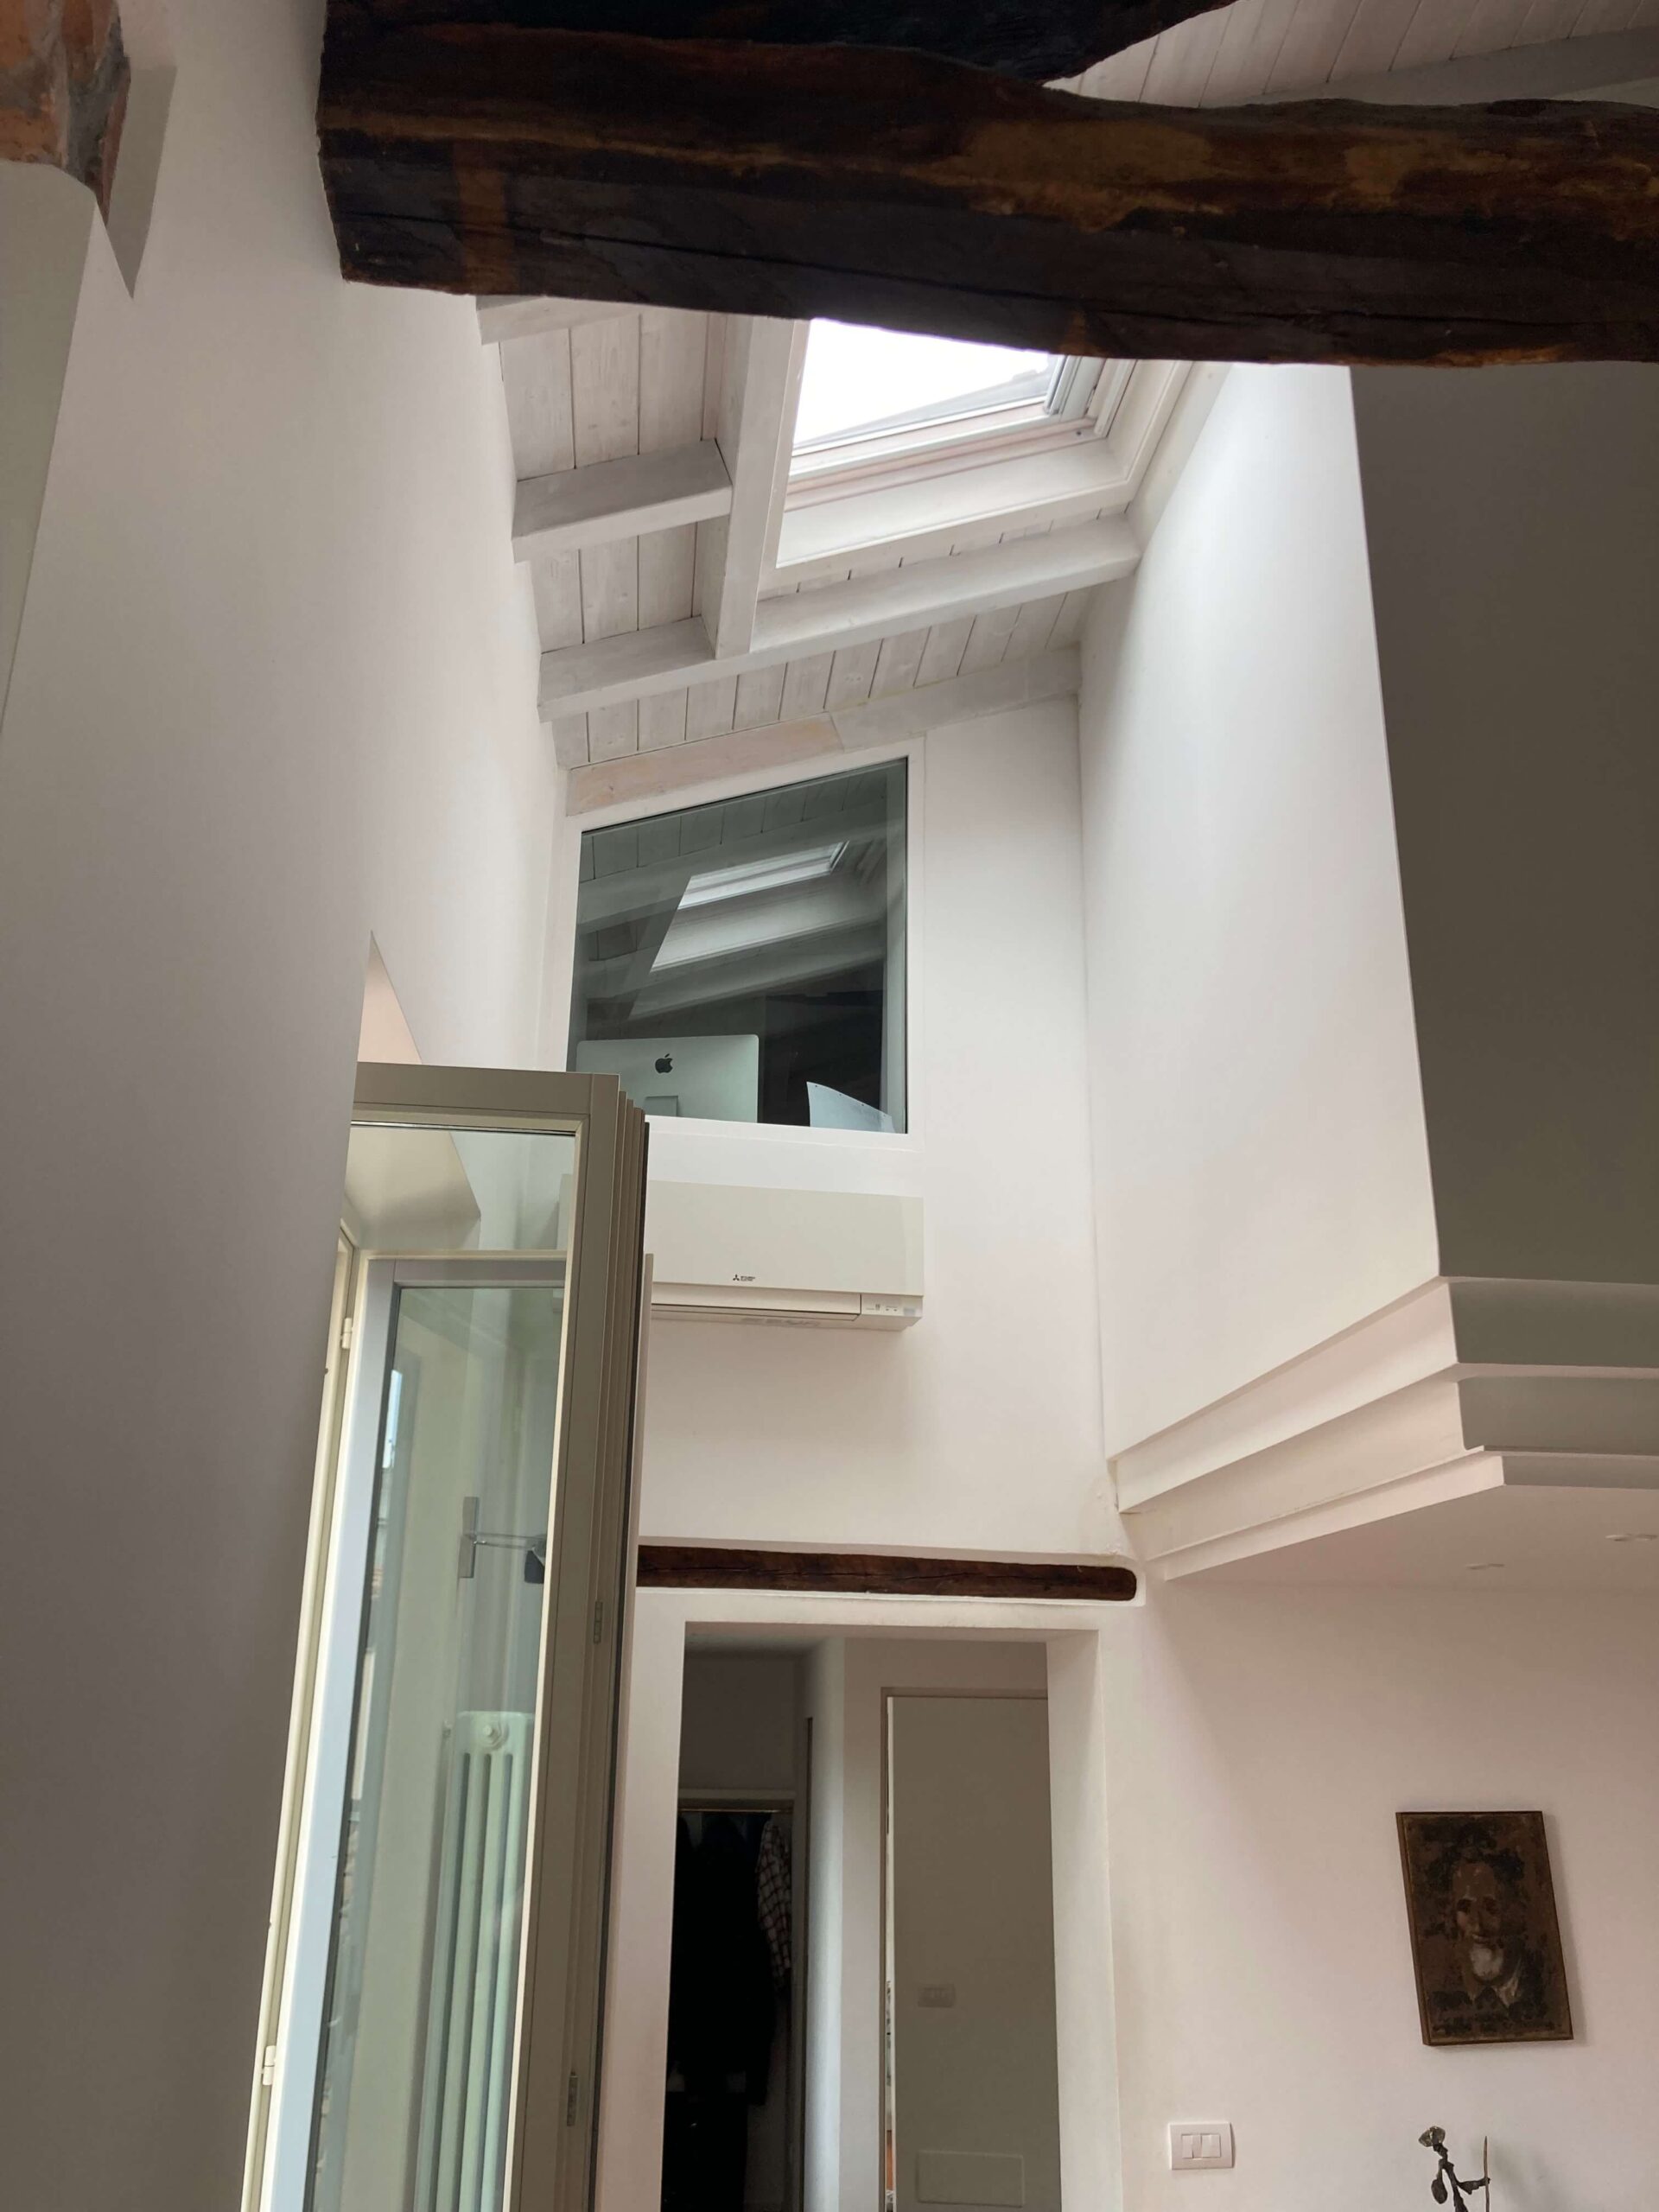
Merging of two floors and creation of a double-height loft
The renovation involved merging two floors to create a single property unit, enhanced by a double-height space with a loft-style effect. This solution allowed for a greater sense of space and increased natural light.
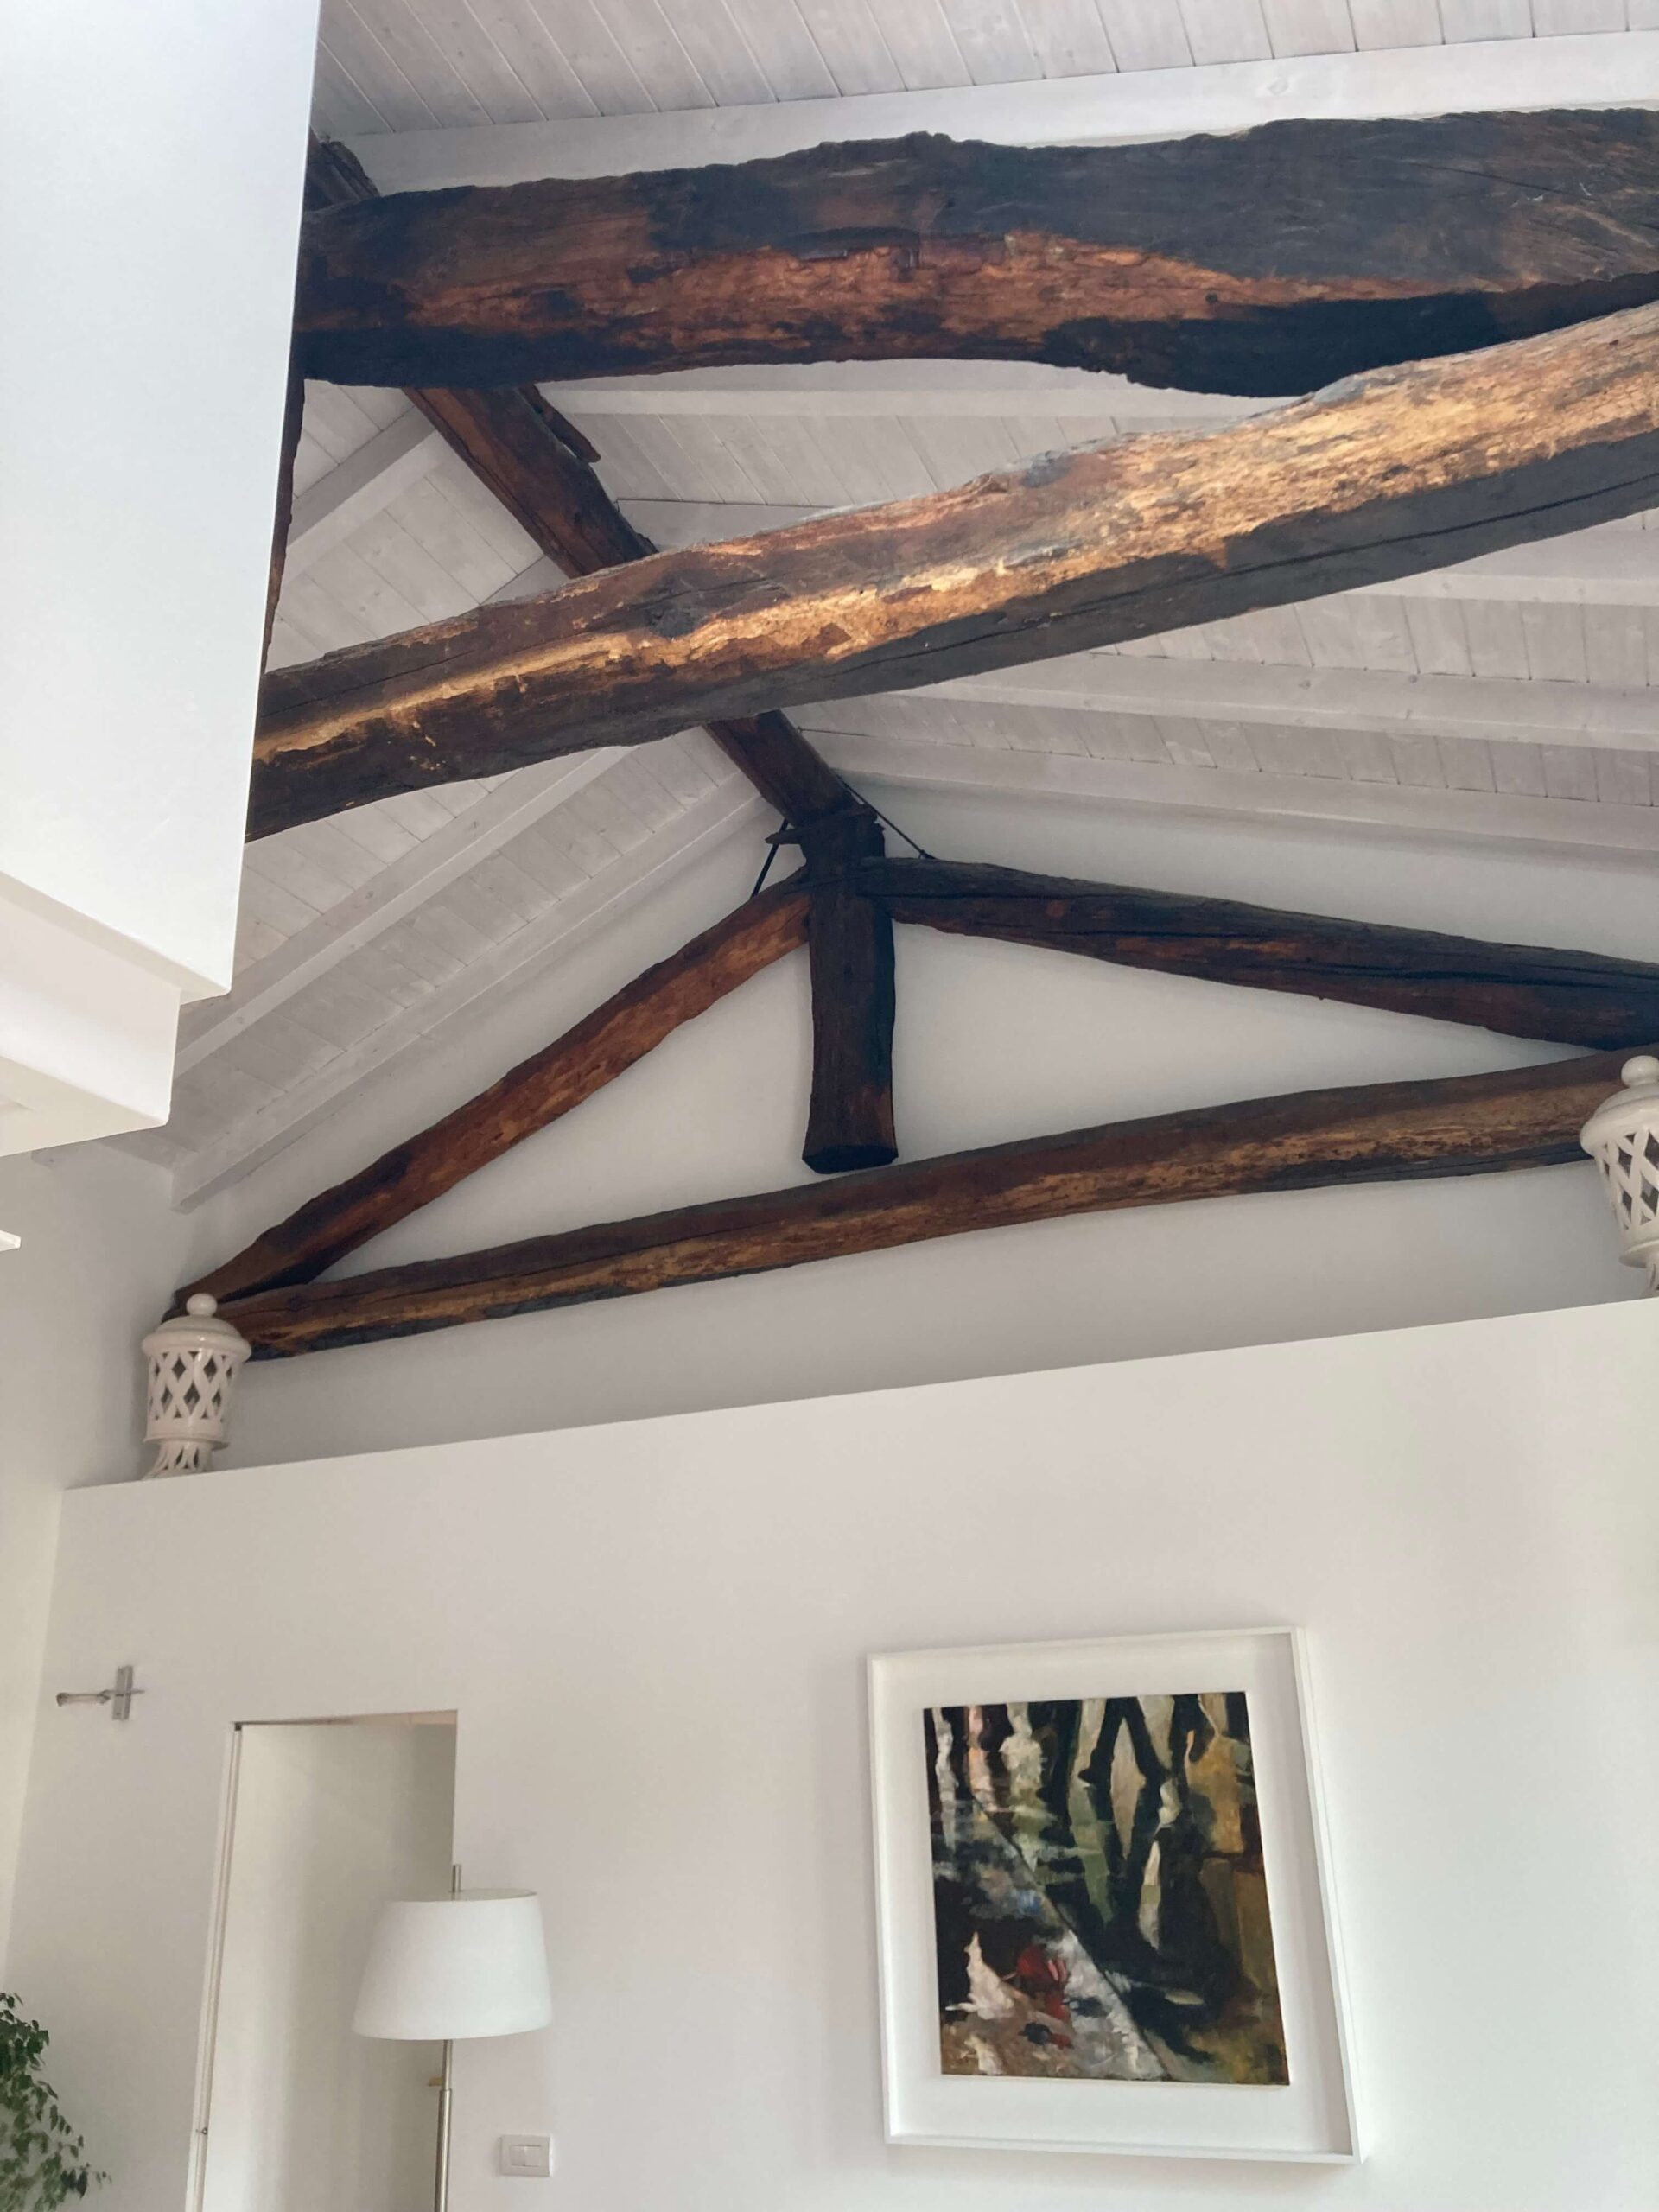
Roof refurbishment and thermal insulation
The roof refurbishment included:
- maintenance and restoration of the original trusses;
- installation of new secondary framing;
- installation of a new roof cladding system;
- installation of high-performance thermal insulation.
The work improved the property’s energy performance whilst preserving the building’s historical value.
Reorganisation of interior spaces and modern finishes
The interior spaces have been completely redesigned to transform a 1950s flat into a contemporary home.
The design choices included:
- laying parquet flooring to retain a classic feel;
- installing flush-fitting doors;
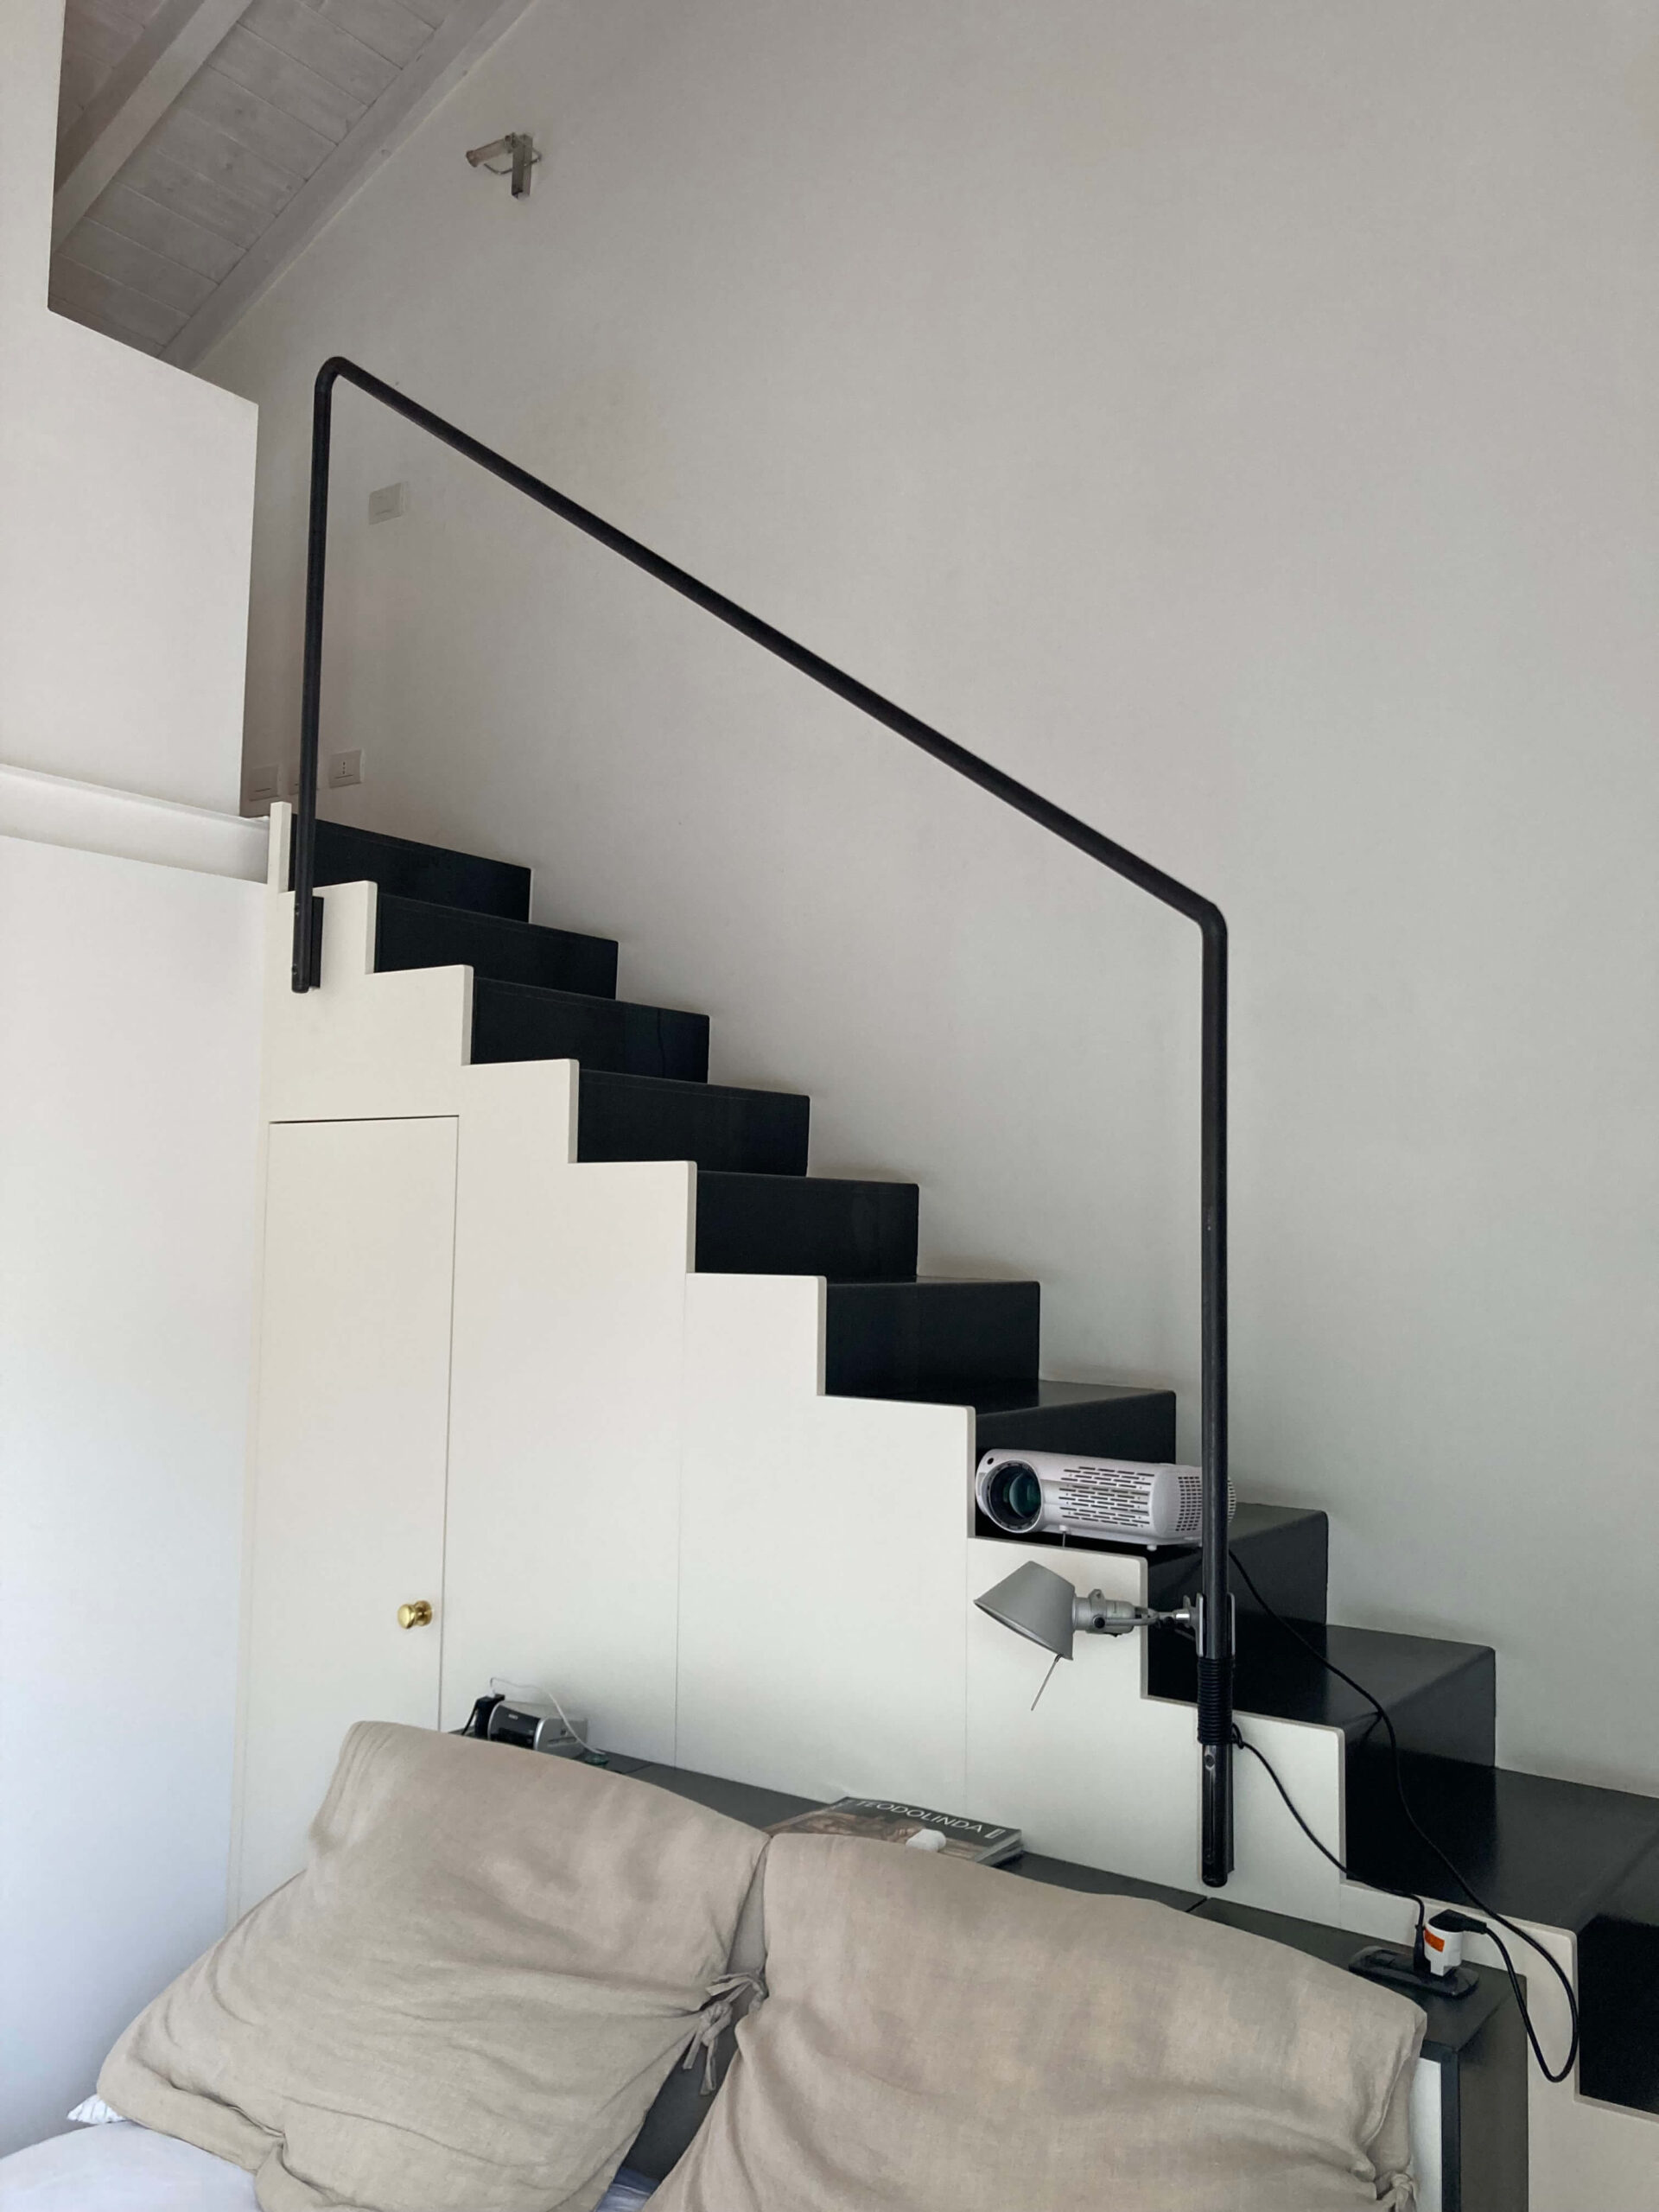
- constructing a staircase made of folded and painted sheet metal to access the mezzanine.
The result is a harmonious balance between historic elements and modern design.
Site management in the historic centre of Como
Given the property’s location within the walled city, the construction site was equipped with a compact crane, suitable for installation in the confined spaces typical of historic centres.
Final result
The renovation has created a spacious loft apartment, designed to meet the needs of a family of four, offering a perfect blend of historic architecture and modernity.