


Renovation of a residential building in Como, including the conversion of the attic and energy efficiency improvements
BEFORE
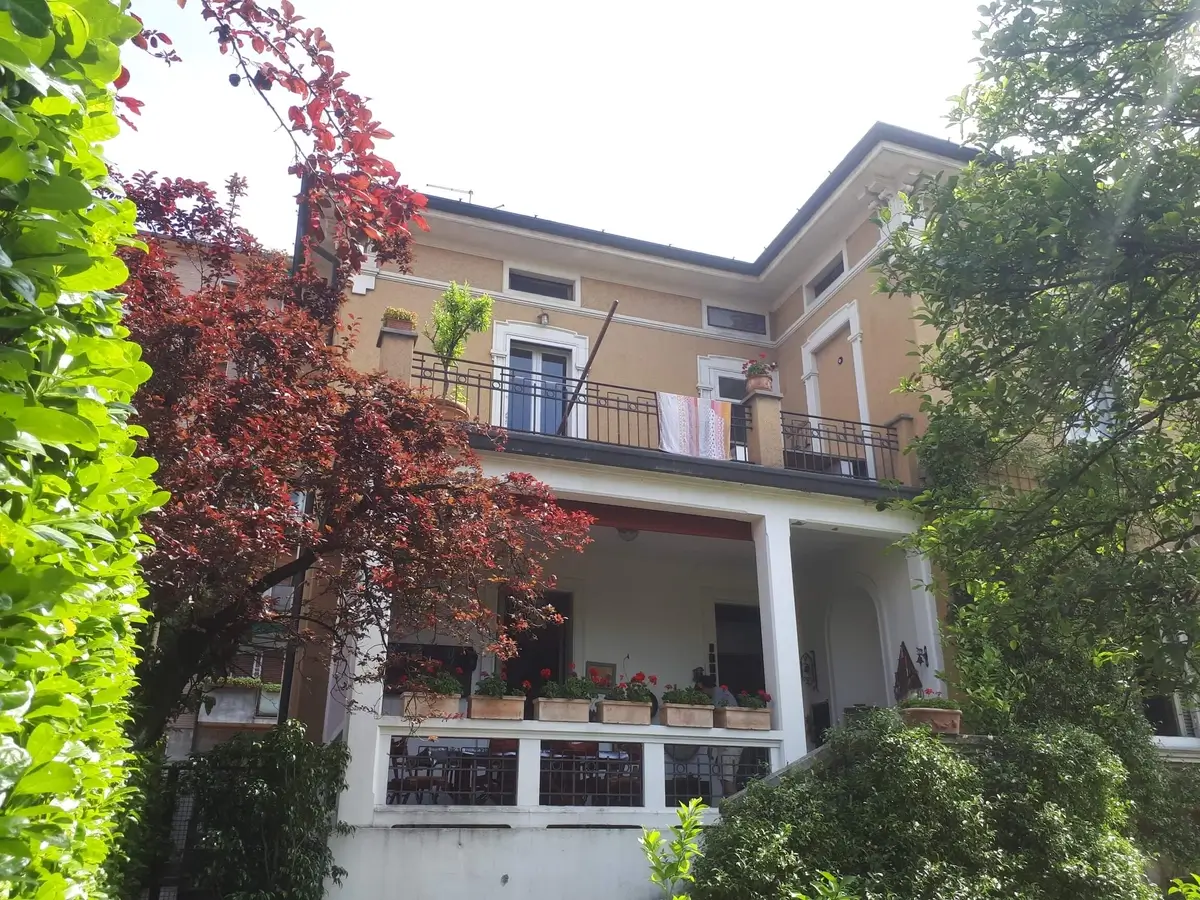
WORK IN PROGRESS
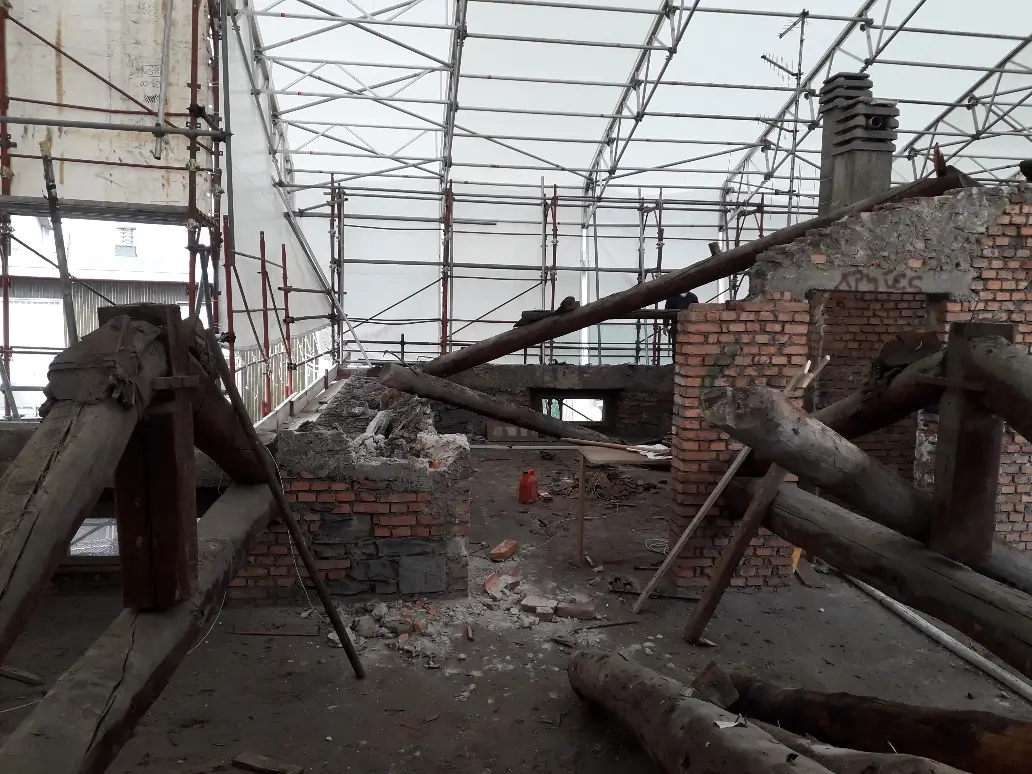
WORK IN PROGRESS
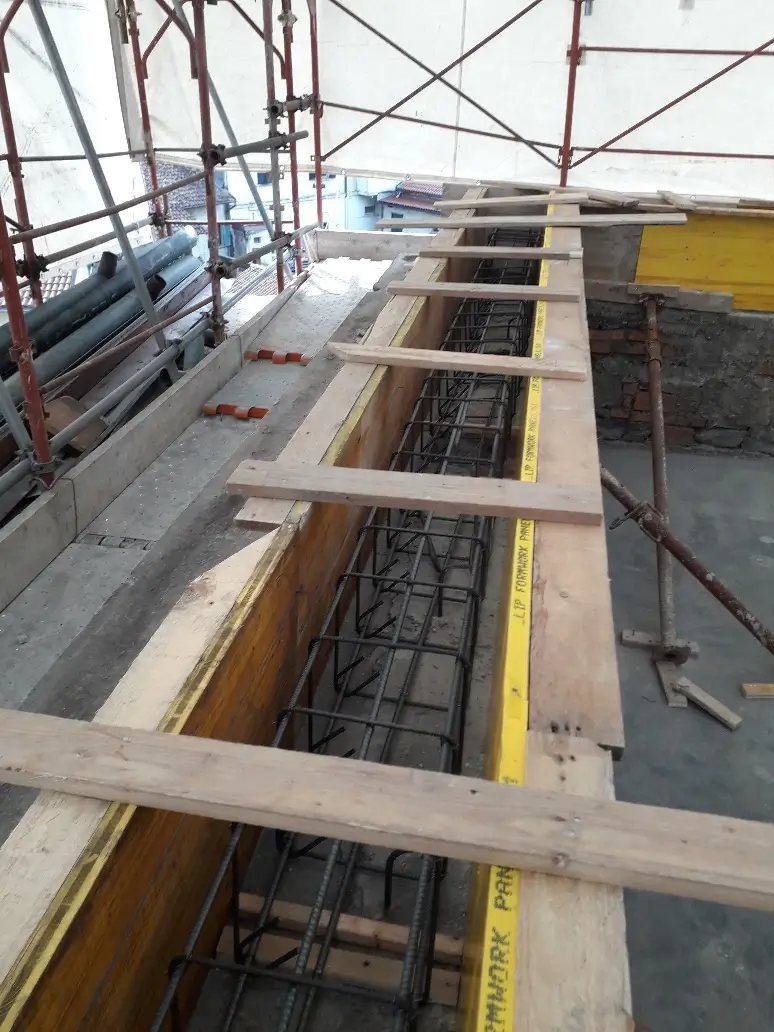
WORK IN PROGRESS
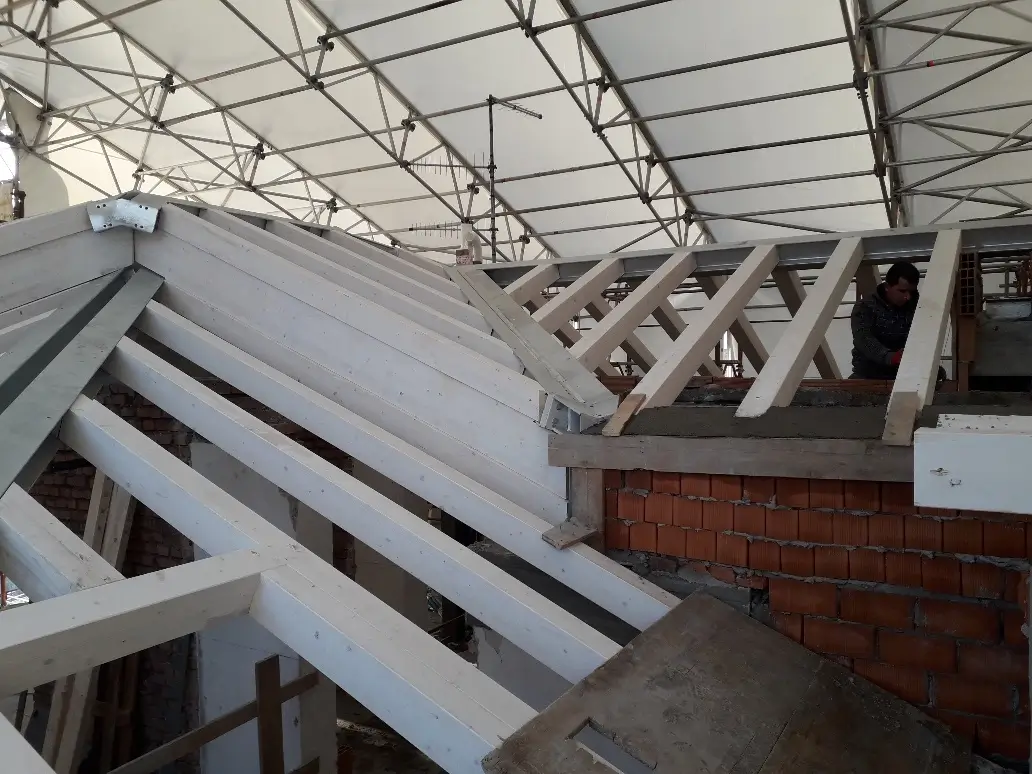
WORK IN PROGRESS
WORK IN PROGRESS
WORK IN PROGRESS
WORK IN PROGRESS
WORK IN PROGRESS

AFTER
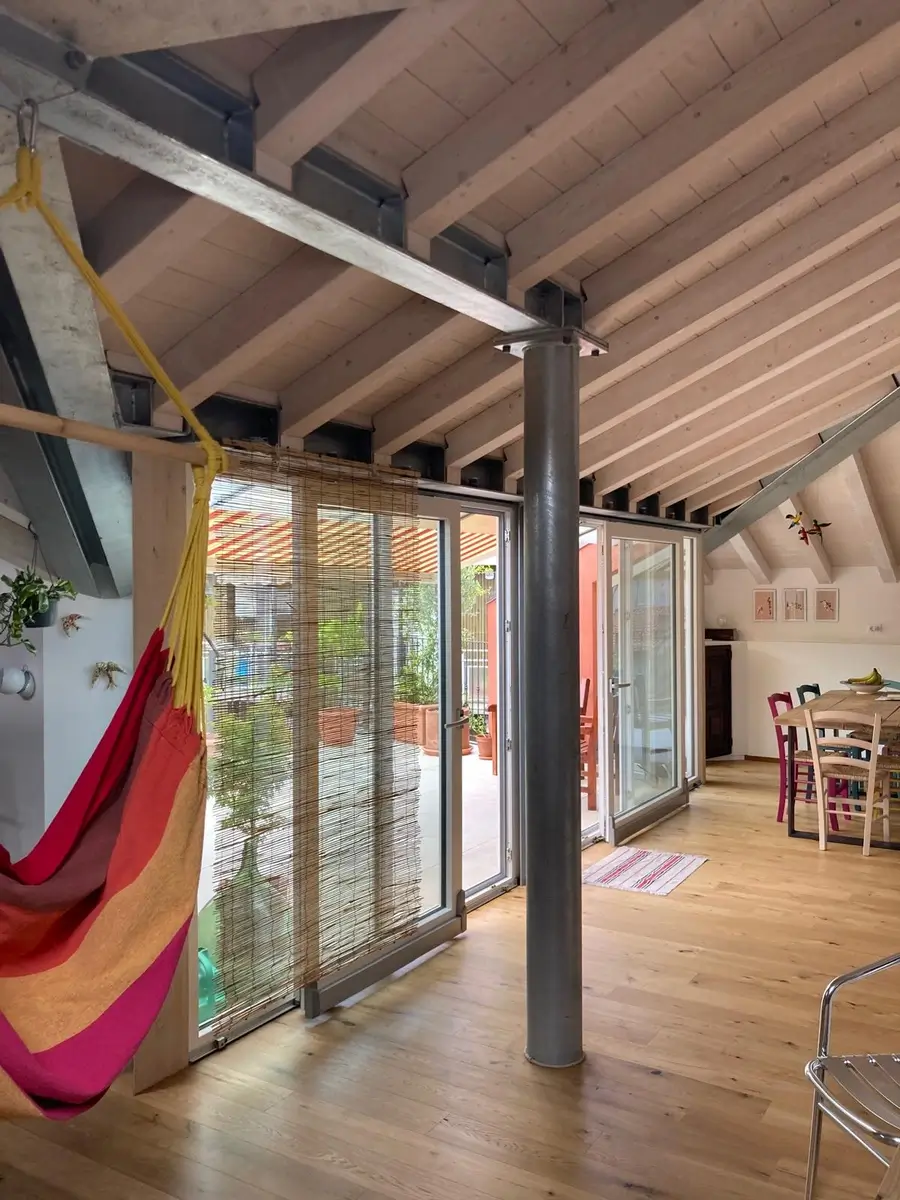
AFTER
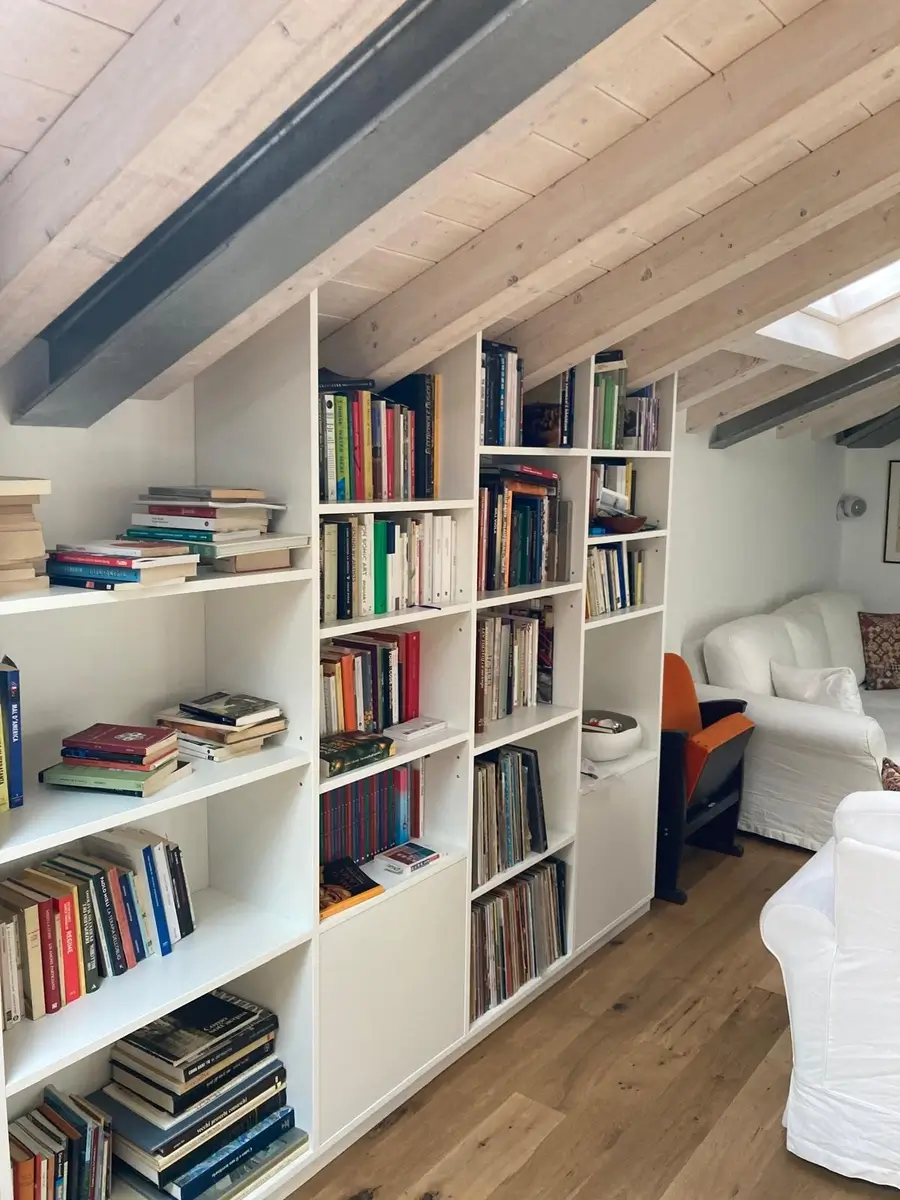
AFTER
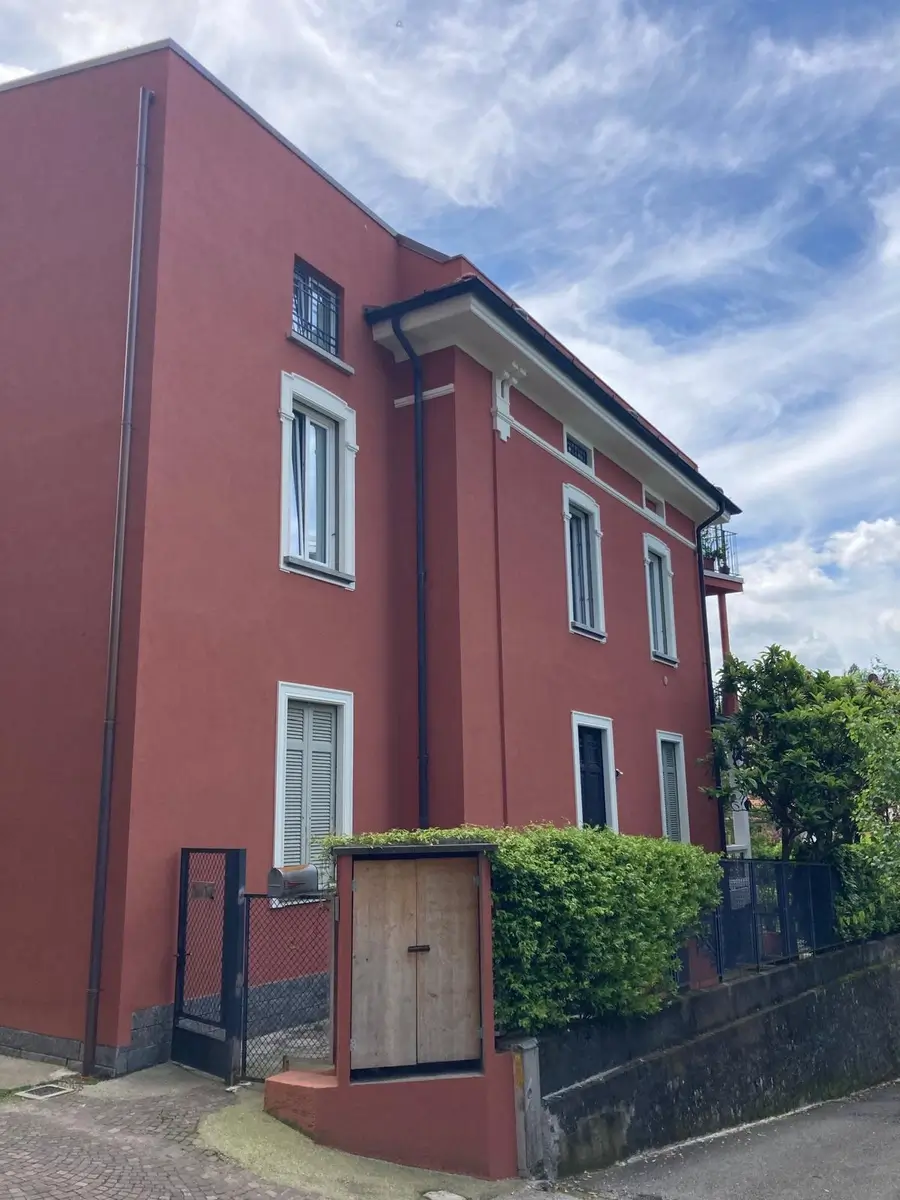
AFTER
About This Project
In this building renovation project in Como, we refurbished a residential building through two main works: the conversion of the attic into a new residential unit and a comprehensive energy efficiency upgrade of the entire property.
Attic conversion and creation of a new loft apartment
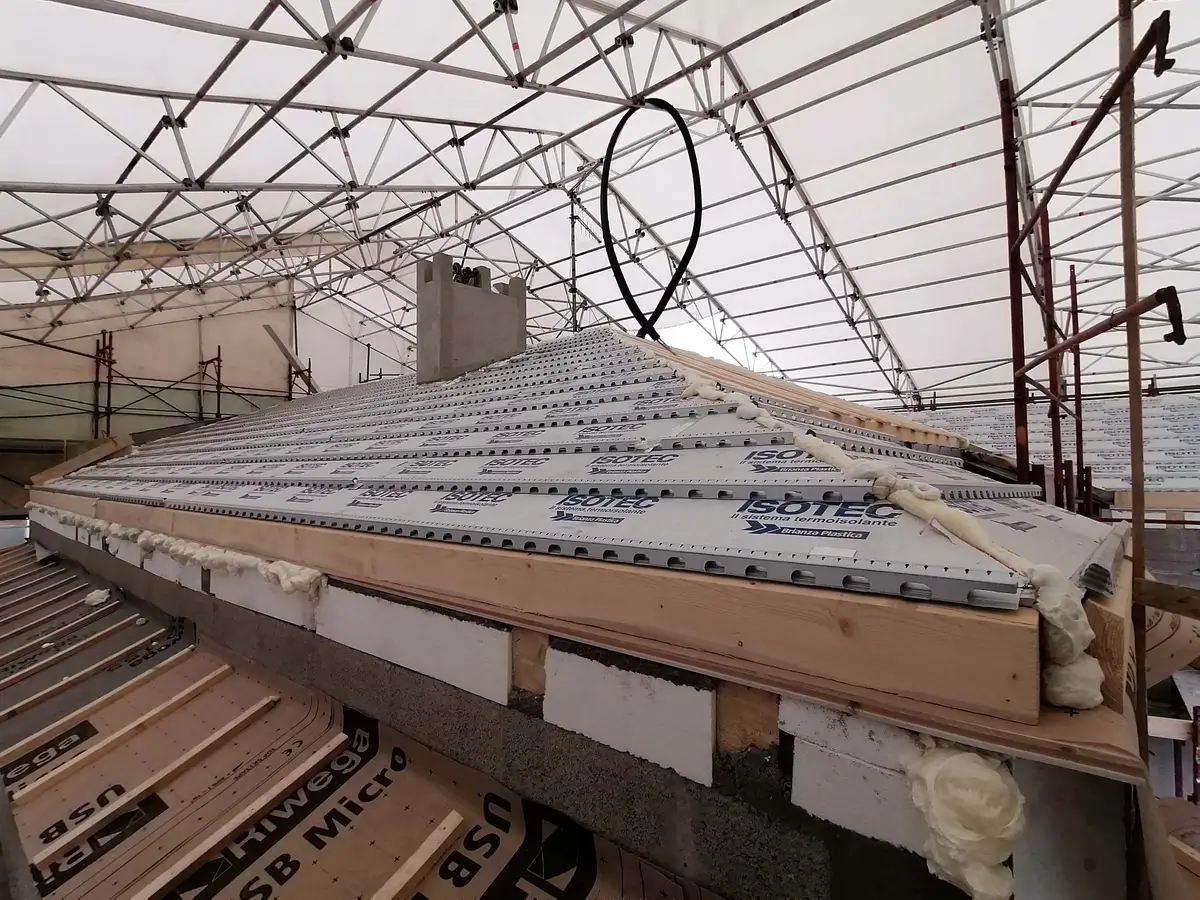
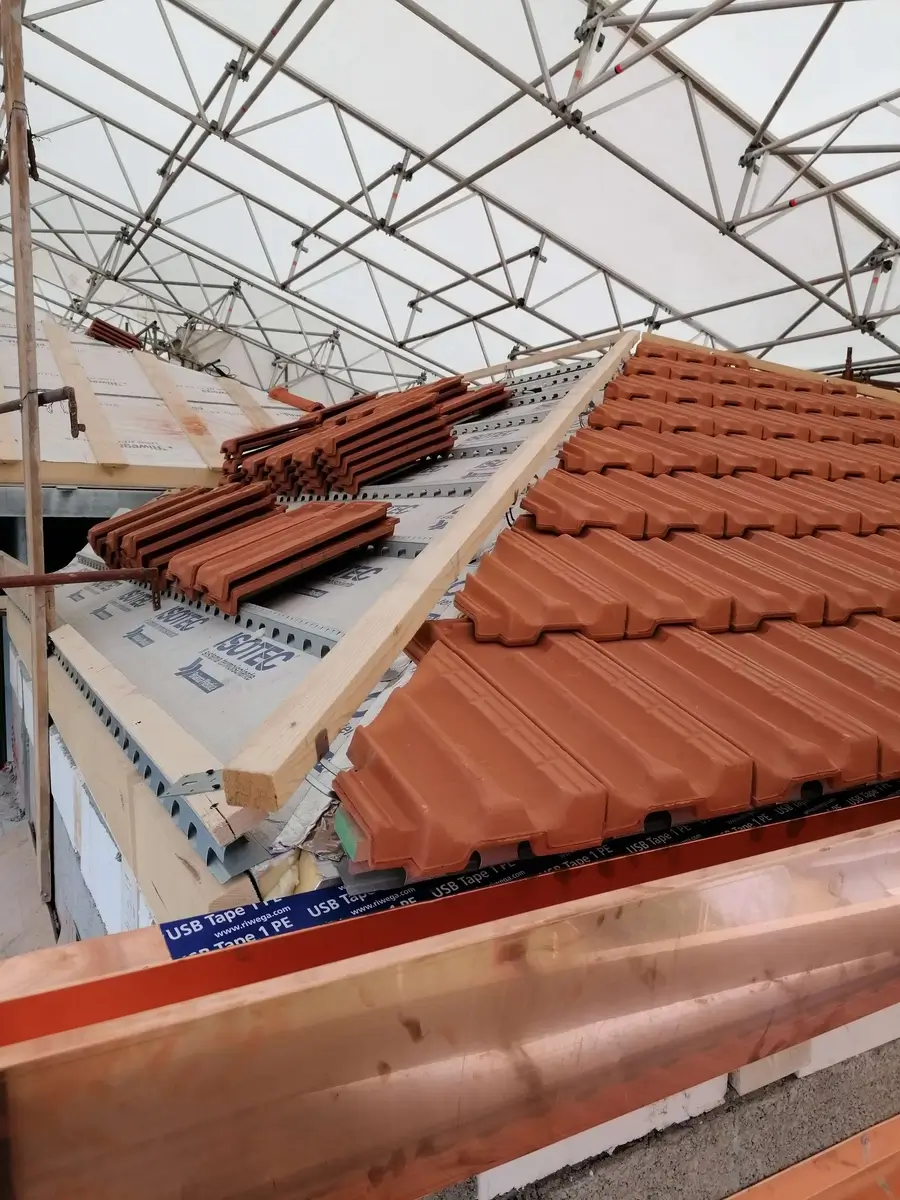
The project involved the complete demolition of the existing roof and the construction of a new insulated and ventilated roof, designed to ensure high thermal performance and living comfort in all seasons.
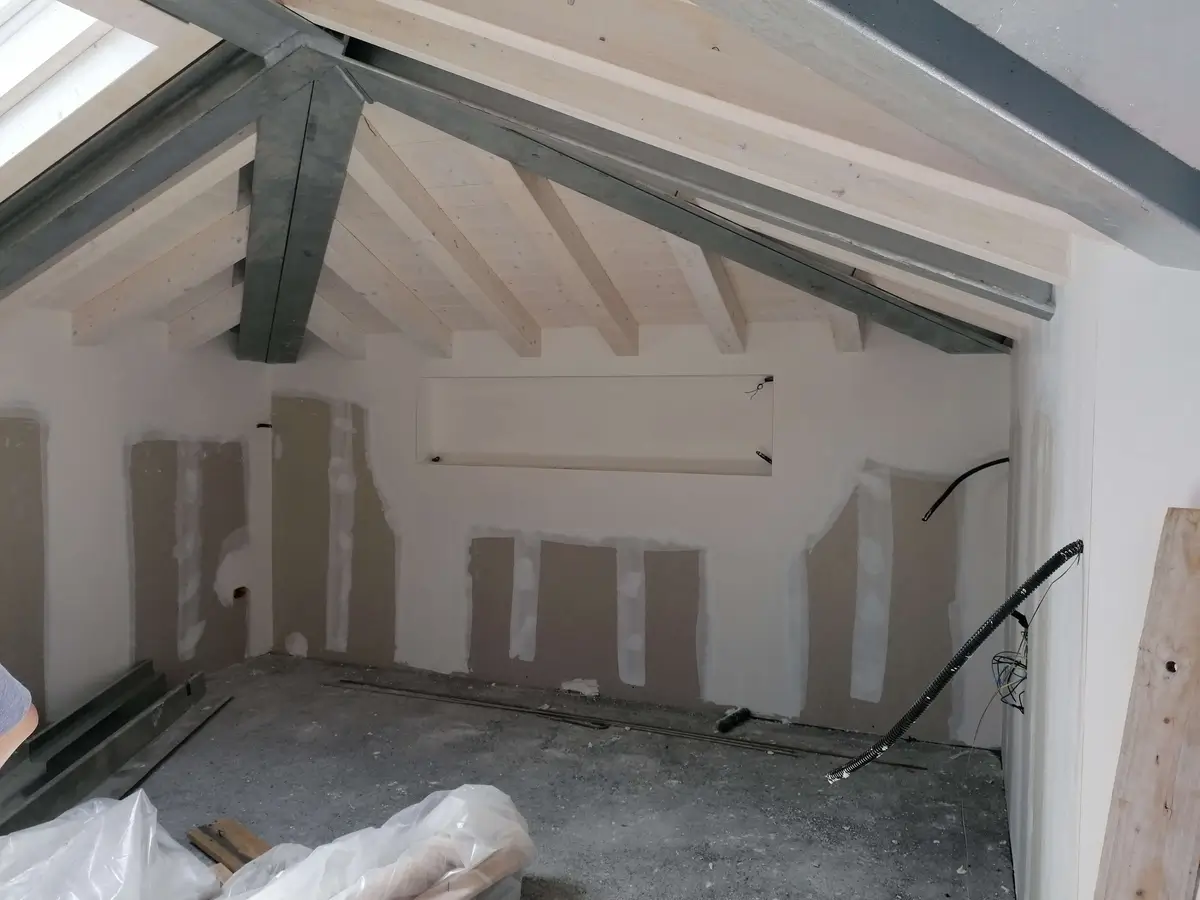

The new load-bearing structure was constructed using a combination of reinforced concrete, steel framework and timber, ensuring structural strength and long-term durability.
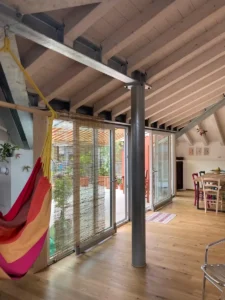
During the loft conversion, at the client’s request, we restored one of the original timber trusses, incorporating it as a decorative architectural feature in the living area of the new attic flat, thereby enhancing the building’s historic character.
In continuity with the terraces on the lower floors, a large terrace was also created on the attic level, accessible via a large sliding door, improving the brightness and liveability of the interior spaces.
To ensure the project remained on schedule and to protect the building during the demolition and reconstruction of the roof, a prefabricated temporary roof was installed on scaffolding. This solution allowed work to continue safely even in adverse weather conditions, preventing delays on site.
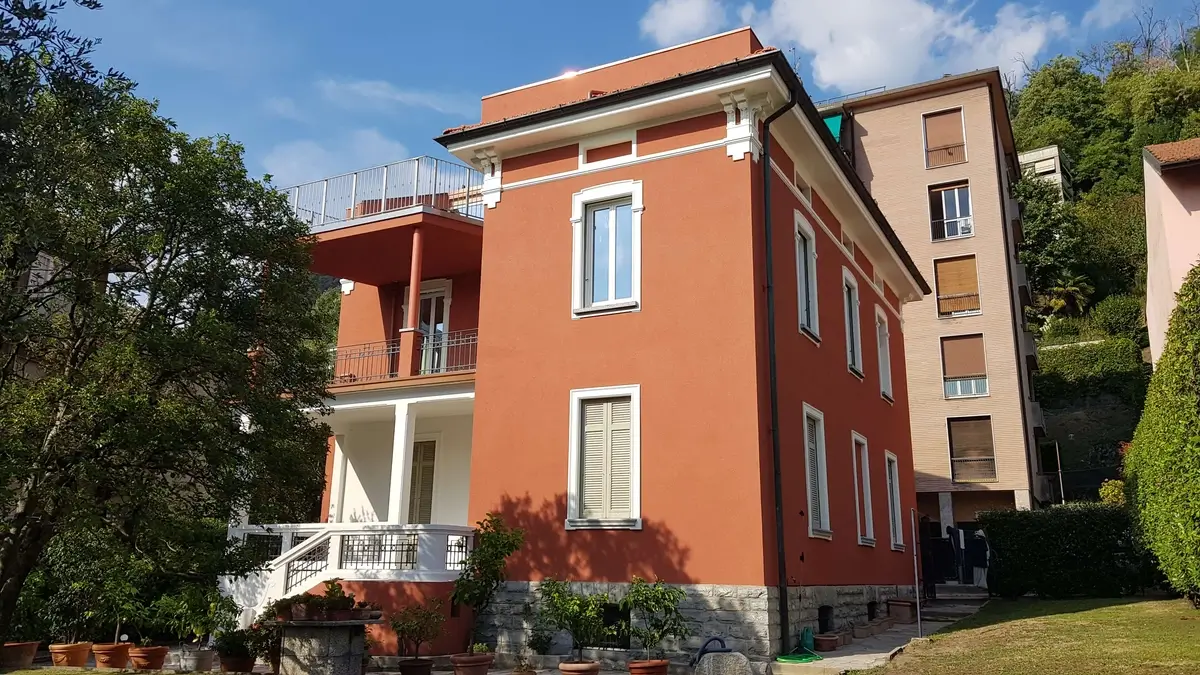
Energy efficiency improvements with external insulation and façade refurbishment
In parallel with the extension, we carried out an energy efficiency upgrade of the building in Como, improving the performance of the entire property.
Works carried out
- installation of external insulation;
- complete refurbishment of the façades;
- replacement of downpipes;
- restoration of the decorative window and door frames;
- restoration of the string course at the loft level.
The project resulted in a significant improvement in the building’s energy rating, leading to reduced energy consumption for heating and cooling and greater living comfort for all residential units.
Final result
Thanks to this renovation project involving the conversion of the attic, it was possible to:
- create a new family home;
- increase the property’s value;
- improve the energy efficiency of the entire building;
- revamp the appearance of the façades.
A comprehensive renovation and refurbishment project in Como, combining spatial expansion, energy sustainability and attention to architectural detail.