


Energy-efficiency upgrade of a block of flats in Carate Brianza and flat refurbishment


About This Project
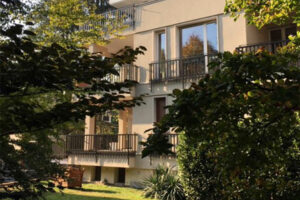 A multi-unit project carried out in a block of flats in Carate Brianza (MB), which involved the complete refurbishment of four residential units and a simultaneous energy-efficiency upgrade of the entire building. The project covered both the interiors of the flats and the building’s exterior envelope, with the aim of improving comfort, energy efficiency and property value.
Complete refurbishment of four flats
Within the block of flats, four residential units underwent a complete refurbishment, involving the renovation of the interior spaces and the updating of finishes. This allowed the improving of the functionality and brought the rooms up to contemporary living standards.
Energy-efficiency refurbishment of the building envelope
The energy-efficiency works covered the entire outer envelope of the building, involving:
- thermal insulation of the roof;
- insulation of the external walls;
- replacement of windows and doors.
Roof insulation and refurbishment
Insulation was installed on the non-habitable attic floor, optimising heat loss without affecting the communal areas. The roof cladding was also completely refurbished, with new waterproofing and the installation of a new layer of tiles.
Wall insulation and thin external cladding
A combined solution was adopted for the external walls: blowing insulation into the existing masonry and installing a thin external thermal cladding, so as not to excessively reduce the surface area of the balconies.
Replacement of windows and doors and refurbishment of terraces
The replacement of the external windows and doors also involved the refurbishment of thresholds and window sills, as well as the renewal of the terrace flooring, which presented several issues.
To complete the work on the façades, parapets and ironwork were repainted, improving the overall appearance of the building.
Final result
The project has enabled the renovation of the residential units involved and improved the energy performance of the entire building, resulting in reduced energy consumption and greater comfort for all residents.