


Renovation of a 1940s house in Tavernerio, including restoration of the attic


About This Project
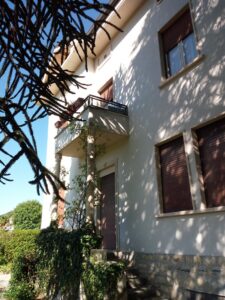 Complete renovation of a 1940s house in Tavernerio (CO), involving the restoration of the attic floor and the refurbishment of the building envelope. The project enhanced the property’s value through the creation of a new residential unit and the complete refurbishment of the roof and façades.
Attic restoration and home extension
The project involved the restoration of the attic, which was converted into a new, functional residential unit compliant with current regulations.
The old roof was completely dismantled to allow for the construction of a new roof with a mixed structure of timber, steel and concrete, a technical solution that ensures structural strength, durability and improved energy performance.
Roof refurbishment and building shell upgrade
The new roofing system was designed to improve thermal insulation and living comfort, contributing to the building’s energy efficiency.
Upon completion of the project, the following works were carried out:
- complete refurbishment of the façades;
- replacement of external windows and doors;
- installation of new iron railings on the terraces.
The refurbishment of the building envelope has improved both the aesthetics and the overall energy performance of the property.
Final result
This renovation has transformed a 1940s house into a refurbished and more efficient residence, increasing the living space and enhancing the property’s value, within the residential area of Tavernerio.