


Renovation of a late 19th-century villa in Stresa on Lake Maggiore
Outside

Outside

Outside

Outside

Outside

Outside

Interior

Interior

Interior

Interior

Interior

Interior

Interior

Interior

About This Project
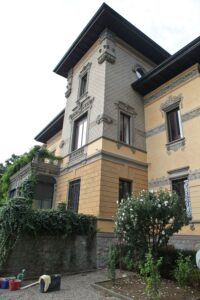 Complete renovation of a late 19th-century villa in Stresa, on Lake Maggiore, including structural reinforcement, a complete overhaul of the building utilities and redesign of the interior spaces.
The project transformed a historic building into a luxury residence, preserving its original architectural character whilst incorporating modern, high-efficiency building services.
Complete strip-out and structural consolidation
Following an initial phase of total interior strip-out, during which only load-bearing walls and floors were retained, consolidation work was carried out on the vertical and horizontal structures to ensure safety and compliance with current regulations.
The roof underwent a thorough inspection and was found to be in excellent structural condition.
New interior layout and open-plan spaces
The interior spaces were completely redesigned to meet the client’s requirements. New openings were created in some load-bearing walls to join previously separate rooms and create larger, brighter open-plan spaces.
In some areas of the villa, the original stone walls were left exposed and enhanced through a lighting design featuring integrated, concealed LED strips.
New fixtures and thin-layer underfloor heating
All the fixtures have been installed from scratch:
- electrical system;
- plumbing system;
- underfloor heating.
The heating system is a thin-layer dry system, which has made it possible to remove the radiators and improve living comfort without altering the existing internal dimensions.
Restoration of façades and highlighting of Art Nouveau style
The villa’s façades were fully restored in collaboration with a specialised company, preserving the original architectural features.
The interior finishes evoke the Art Nouveau style of the period, striking a balance between conservation and contemporary comfort.
Final result
The renovation has brought new life into a historic villa on Lake Maggiore, transforming it into a fully refurbished luxury residence that is energy-efficient and faithful to its original architectural heritage.